
Showing posts with label Home Designs. Show all posts
Showing posts with label Home Designs. Show all posts
6/12/2013
Single Storey T-Shaped Beach House Design – Okitu House by Pete Bossley
This house with stunning views is located right near to Tatapouri Point in New Zealand. Not only ocean but bay’s views too are presented in it. This house is situated right on the edge of the hill so all views are easy to access. It’s simple, single storey structure which won many New Zealand’s architecture awards. T-shaped plan with two wings characterize it. With such plan the house is very comfortable for the whole family living there. It also protects outdoor area from ocean winds without losing in openness and transparency. The outdoor area is not only interesting because it’s protected but also by its design. Small level differences make everything there look cool and unique. The house is designed by Pete Bossley.

Beach House Made of Contrast Materials and Surrounded By Desks
This beach house is situated on Omaha Beach, New Zealand and designed by Leuschke Group. The Fisher house has quite elegant design thanks for contrast materials used to build it. Smooth basalt, clear and etched glass, bandsawn and dressed timbers interplayed with smooth stone surfaces and make the house looks not like other beach houses. Desks of the house situated on different sides facing the ocean and the landscape. One of these desks combines indoor dining area with the outdoor table and built in BBQ. The house has classical for beach houses open plan living area which consist of kitchen, dining and living areas. There are also two additional bedrooms besides master suite in the house. They all are so close to the ocean that smells and sounds could be felt inside. [Leuschke Group Ltd]

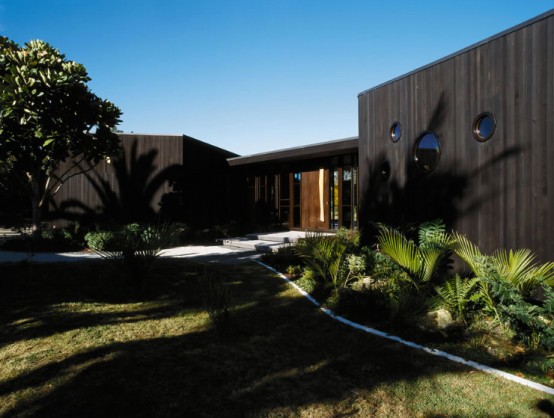
Single-Story Two Wings House with Dark Cedar Cladding on Hot Water Beach
Hot Water Beach House is a single-story beachfront property on the east coast of the Coromandel Peninsula designed by Steven Lawson. It consist of two wings linked by a stained glass entry which protect a central garden courtyard from sea winds. The main living areas and master bedroom are stretched out along the beach frontage and open out onto a generous verandah. The house design is enhanced by cedar cladding which could be found as inside as outside. Besides cedar on the walls there are oak floors, plywood ceilings and dark timber kitchen which make interior cosy and natural. Curved shape and a lot of wood in house design allow it better blend with New Zealand’s beach environment. [Steven Lawson]
Calm and Simple Beach House Interior Design by Frederick Stelle
Full of light and air, calm and simple interior and exterior – what could be better in holiday beach house? This house in the East End of Long Island, New York is one of those perfect retreats. 1980s-vintage house was fully rebuild with new structure made of yellow cedar outside and inside. It is situated between the Atlantic and a bay so it has awesome views all around. Outdoor spaces and terraces in the middle of the house are great places to relax with cup of coffee during the sunny day. The double-height living room is interconnected with the entrance hall and, above it, the study. The interior walls and floors have calm colors so they are perfect for placing art and unique objects of furnishings. Modern and contemporary paintings and prints decorate all walls of the house. The house is full of calmness so it’s a perfect retreat place for the owners. [Frederick Stelle]

Modern Small Beach House Design in Peru by Javier Artadi Arquitecto
This small 2300 square foot beach house in Las Arenas, 100 km south of Lima. It’s the perfect beach getaway designed in modern style with great connection between indoors and outdoors. Architects took right rectangular container and cut on some of its faces to achieve control of sunlight and some visual effects. Those effects include weightless and freedom in owners experience. This container consist of the living room connected to the terrace with the indoor pool and one more smaller container which hide all private areas. This modern house is one of those projects which were build in the beginning of the century, made its contribution to reinventing the beach architecture and became great holiday home for city-dwelling couple and three their children. [Javier Artadi Arquitecto]

4/30/2013
Two Houses on Adjacent Sites – Thorp Houses by Pete Bossley Architects
This project is one of those rare works when there is a need to design two houses on adjacent sites. The buildings are simple in form but different in plan and materials. Even though they looks like in harmony with each other they aren’t symmetrical. They both are about 500 square meters and have two stories. They have stretched form to create intimate courtyards filled up with light with canals filled up with flowing water. A rich variety of spaces exist within the buildings, ranging from double-height living areas open to the sea views, to more internalised lounges nestled into falling land at the more road end of the sites. [Pete Bossley Architects]

Single-Story Two Wings House with Dark Cedar Cladding on Hot Water Beach
Hot Water Beach House is a single-story beachfront property on the east coast of the Coromandel Peninsula designed by Steven Lawson. It consist of two wings linked by a stained glass entry which protect a central garden courtyard from sea winds. The main living areas and master bedroom are stretched out along the beach frontage and open out onto a generous verandah. The house design is enhanced by cedar cladding which could be found as inside as outside. Besides cedar on the walls there are oak floors, plywood ceilings and dark timber kitchen which make interior cosy and natural. Curved shape and a lot of wood in house design allow it better blend with New Zealand’s beach environment. [Steven Lawson]

Beach House Made of Contrast Materials and Surrounded By Desks
This beach house is situated on Omaha Beach, New Zealand and designed by Leuschke Group. The Fisher house has quite elegant design thanks for contrast materials used to build it. Smooth basalt, clear and etched glass, bandsawn and dressed timbers interplayed with smooth stone surfaces and make the house looks not like other beach houses. Desks of the house situated on different sides facing the ocean and the landscape. One of these desks combines indoor dining area with the outdoor table and built in BBQ. The house has classical for beach houses open plan living area which consist of kitchen, dining and living areas. There are also two additional bedrooms besides master suite in the house. They all are so close to the ocean that smells and sounds could be felt inside. [Leuschke Group Ltd]

Three Levels House on the Slope – Whale Beach House
Whale Beach House which was designed by Rachel Neeson and Nick Murcutt just recently wan presitgious Australian award called Wilkinson Award for Residential Architecture. It was given by the Australian Institute of Architects during 2009 NSW Architecture Awards. The house is a three level weekend residence situated on quite problematic site. It took three levels on the slope which all have their own outdoor areas. The coastal panorama and the forest behind it are things that make this house great place to connect owners family and their friends. Even though the house is quite big almost all rooms have natural and cosy interior and are great place for living. [Neeson Murcutt Architects]

4/29/2013
Beachfront House with Rooftop Garden by Original Vision
Even though this house is designed in very simple style it doesn’t mean that it’s cheap or something. Inside and outside the house has simple shape and simple furniture but such features as the rooftop garden, open plan and materials used in interior design make it almost luxury one. Even though it is quite small its design and ocean views make living there similar to living on a resort. The first floor is strongly connected to outdoor spaces and housing the kitchen, living room and foyer. Private spaces like bedrooms are located on the upper floors. The roof not only features the garden but also 360-degree views. The color palette is white with light and dark woods in order to continue the beauty of nature into the interior. The house mostly relies on natural light, with ocean-facing side made entirely of glass and small ceiling spotlights. [Original Vision]

Calm and Simple Beach House Interior Design by Frederick Stelle
Full of light and air, calm and simple interior and exterior – what could be better in holiday beach house? This house in the East End of Long Island, New York is one of those perfect retreats. 1980s-vintage house was fully rebuild with new structure made of yellow cedar outside and inside. It is situated between the Atlantic and a bay so it has awesome views all around. Outdoor spaces and terraces in the middle of the house are great places to relax with cup of coffee during the sunny day. The double-height living room is interconnected with the entrance hall and, above it, the study. The interior walls and floors have calm colors so they are perfect for placing art and unique objects of furnishings. Modern and contemporary paintings and prints decorate all walls of the house. The house is full of calmness so it’s a perfect retreat place for the owners. [Frederick Stelle]

This small 2300 square foot beach house in Las Arenas, 100 km south of Lima. It’s the perfect beach getaway designed in modern style with great connection between indoors and outdoors. Architects took right rectangular container and cut on some of its faces to achieve control of sunlight and some visual effects. Those effects include weightless and freedom in owners experience. This container consist of the living room connected to the terrace with the indoor pool and one more smaller container which hide all private areas. This modern house is one of those projects which were build in the beginning of the century, made its contribution to reinventing the beach architecture and became great holiday home for city-dwelling couple and three their children. [Javier Artadi Arquitecto]

Modern Beach House With White Exterior Paint by Richard Meier
This beachfront house in South California is designed by Richard Meier and his partner Michael Palladino for art collectors. It fronts the Pacific Ocean to the south, a courtyard to the west, and the highway to the north. 4,280-square-foot modern house maximize every square inch of the site intelligently and like in many houses in this region the open space creates an exterior living room. The courtyard provides a visual link between the entry, the highway and the ocean beyond. The public areas open onto the courtyard. The living room has double-height ceiling and links the enclosed spaces with the deck and ocean via a full-height wall of glass and sliding doors. The private living areas are hidden on the east side of the entry. Even though there are plenty glamour houses in South California Richard Meier‘s beach house design is done in more modern style than many others.

Natural Minimalism in Open Beach House Design – Laranjeiras House by Marcio Kogan
Marcio Kogan is Brazil’s designer who create beautiful modern house designs in minimalist and natural style. This house in Laranjeiras, neighborhood located in the Southern Zone of Rio de Janeiro, is one of his latest works which combines both styles in one beach house. Ultra wide openings and imperceptibly transition between indoors and outdoors what make this very comfortable. Minimalism softened through wood surfaces and stone walls make the house design’s modern but not cold. 6 bedrooms with balconies are located on second floor creating great places for rest and catch sunrise views. First floor have kitchen and maids quarters at the one wing and dining room, living areas, bar and games room at the other. [Marcio Kogan]

Beautiful Beach House – (w)right House
The (w)right House is four bedroom contemporary home designed by Charles Wright just moments from the beach in cosmopolitan Port Douglas. It has environmentally sustainable design with vaulted ceilings and the presence of water from every angle of the house. To cool the tropical air, the house has one store and enveloped by water. The structure is an innovative combination of concrete, steel and un-conventional core-filled clay brick masonry. A flowing metal structure shades the lap pool with salt water, and a wooden deck wraps around the house conjuring up the sense of being at sea. The roof cavity is double insulated and separately vented utilising venturi effect – eleiminating heat gain from roof penetration. The house has indoor and outdoor dining places with open plan kitchen and gas BBQ relatively. The living room has an LCD widescreen TV/DVD/CD, Cable TV, WiFi and surround sound entertainment system. The house is a great retreat near the beach to spent holidays. [Charles Wright]

Luxury Dream Home Design at Hualalai by Ownby Design
The house at Lau’ Eki area, Hualalai is a luxury home which interior was designed by Ownby Design studio. The house is located near Ke’olu Golf Course and ha great views overlooking the ocean. Total site area is 25000 sq feet while the house is about 5900 sq feet total with outdoor patios. The color palette of the house is mainly neutral with soft accents that would please most people. Small accents around the home made in soft golden and rusty oranges tones. Asian architectural artifacts and antiques add touch of uniqueness to the place.
The most unique aspect of this house is that it really represents indoor/ outdoor living at its best. None of the spaces are connected by interior hallways. You have to go outside to get from one room to the next, and the walkways are surrounded by water. The house has outdoor kitchen with BBQ for those who doesn’t like to cook inside. It also features custom designed swimming pool with infinity edge and integrated spa. [Ownby Design]

Modern Minimalist Beach House – Wave House by Tony Owen NDM
This house was designed to capture the spirit of Sydney’s Bondi Beach in a home which both beach house and urban style dwelling. The line of the wave is the underlying element which runs through the house. It forms an entry wing over the garage at the south and rises to give greater height to the living room at the north end. Kitchen, dining and living areas are combined and lead out to the garden. The centrepiece of the area is a built-in, cantilevered polished concrete workbench in the shape of a moulded seven. High windows run the length of one wall, while a low, glassed wall on the other side looks out on an elegant pool. Despite plenty of glass, the neighbouring houses are not visible. Because glass is everywhere in the house it isn’t surprise that the owner also owns glass supply business. [Tony Owen NDM]

Modern Solar Powered Beach House
Solar power is a possible future for power in our homes. Year after year green ideas become stronger and solar power become stronger with them. Too bad that to power a house with solar energy it should be situated in right part of the planet. Zero Energy Design is one of not many studios that add complex solar solutions in their house designs.
Beach house in Truro is one of their works. It was designed to become perfect accommodation of a large family when their living their Boston residence for weekends and summers. There are a lot of bedrooms around the house and many of them have luxury water views. The roof sports a large solar electric array. A battery back-up and energy management system store electricity from the solar array to ensure the basic functions of the home through blackouts without the use of a gas-powered generator. Aside from energy efficient appliances and water heaters lighting system is also designed to be energy efficient
The combination the energy efficient building envelope and systems with the solar array will allow the home to produce as much energy as it uses over the course of a year.
The combination the energy efficient building envelope and systems with the solar array will allow the home to produce as much energy as it uses over the course of a year.

California Beach Country House
Ron Mann Design brings a new breath in designing beach houses. In his California project he united traditional construction elements with modern ones. He also add in traditional country house interior design some contemporary elements. Thanks to all that the house looks very modern outside and inside. The open plan interior permits spectacular views of Pacific ocean. Mexican chairs and other wooden elements come with contemporary white furniture side by side all around the house.


4/10/2013
Awesome Pop-Art And Art-Deco London Apartment
This amazing apartment in London is something that can’t be really described with words! The space is done in art-deco with a little bit pop-art. Radical black walls are well-balanced with colorful furniture and accessories. Every piece here looks like an art object because of style, shape or concept. Pop-art paintings and sculptures add some charm. The kitchen and dining zones are also done in black but the furniture is white or silver. In such a place you would feel not only at home but also like in a museum. Crazy color combinations and objects do the style. Would you like to leave in such a place?
Source: nicety, jimmiemartin

Source: nicety, jimmiemartin

Subscribe to:
Posts (Atom)