Showing posts with label beachfront house design. Show all posts
Showing posts with label beachfront house design. Show all posts
6/12/2013
Single-Story Two Wings House with Dark Cedar Cladding on Hot Water Beach
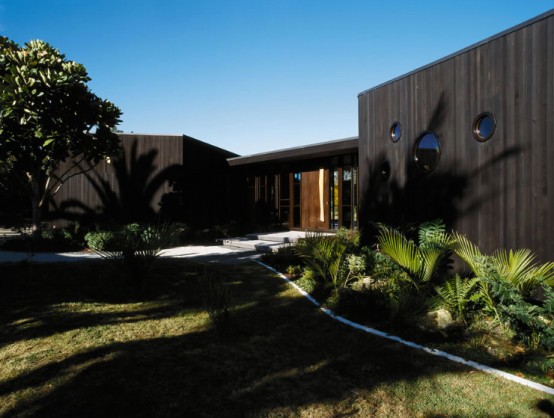
Hot Water Beach House is a single-story beachfront property on the east coast of the Coromandel Peninsula designed by Steven Lawson. It consist of two wings linked by a stained glass entry which protect a central garden courtyard from sea winds. The main living areas and master bedroom are stretched out along the beach frontage and open out onto a generous verandah. The house design is enhanced by cedar cladding which could be found as inside as outside. Besides cedar on the walls there are oak floors, plywood ceilings and dark timber kitchen which make interior cosy and natural. Curved shape and a lot of wood in house design allow it better blend with New Zealand’s beach environment. [Steven Lawson]

Beachfront House with Rooftop Garden by Original Vision
Even though this house is designed in very simple style it doesn’t mean that it’s cheap or something. Inside and outside the house has simple shape and simple furniture but such features as the rooftop garden, open plan and materials used in interior design make it almost luxury one. Even though it is quite small its design and ocean views make living there similar to living on a resort. The first floor is strongly connected to outdoor spaces and housing the kitchen, living room and foyer. Private spaces like bedrooms are located on the upper floors. The roof not only features the garden but also 360-degree views. The color palette is white with light and dark woods in order to continue the beauty of nature into the interior. The house mostly relies on natural light, with ocean-facing side made entirely of glass and small ceiling spotlights. [Original Vision]

4/30/2013
Single-Story Two Wings House with Dark Cedar Cladding on Hot Water Beach
Hot Water Beach House is a single-story beachfront property on the east coast of the Coromandel Peninsula designed by Steven Lawson. It consist of two wings linked by a stained glass entry which protect a central garden courtyard from sea winds. The main living areas and master bedroom are stretched out along the beach frontage and open out onto a generous verandah. The house design is enhanced by cedar cladding which could be found as inside as outside. Besides cedar on the walls there are oak floors, plywood ceilings and dark timber kitchen which make interior cosy and natural. Curved shape and a lot of wood in house design allow it better blend with New Zealand’s beach environment. [Steven Lawson]

4/29/2013
Beachfront House with Rooftop Garden by Original Vision
Even though this house is designed in very simple style it doesn’t mean that it’s cheap or something. Inside and outside the house has simple shape and simple furniture but such features as the rooftop garden, open plan and materials used in interior design make it almost luxury one. Even though it is quite small its design and ocean views make living there similar to living on a resort. The first floor is strongly connected to outdoor spaces and housing the kitchen, living room and foyer. Private spaces like bedrooms are located on the upper floors. The roof not only features the garden but also 360-degree views. The color palette is white with light and dark woods in order to continue the beauty of nature into the interior. The house mostly relies on natural light, with ocean-facing side made entirely of glass and small ceiling spotlights. [Original Vision]

Subscribe to:
Posts (Atom)